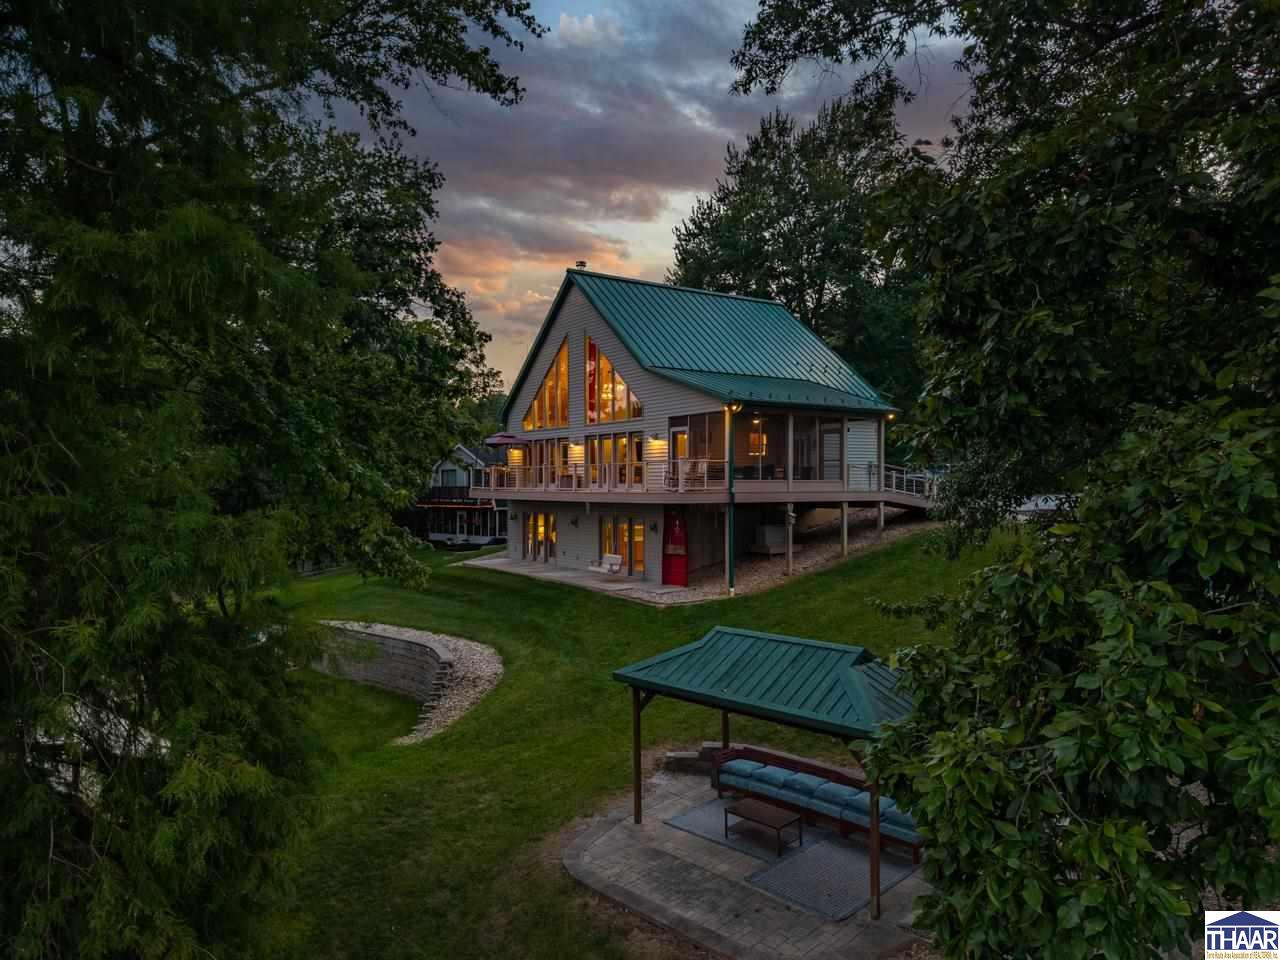
This is lake living! From the moment you step inside, it’s impossible not to be drawn to the water. Soaring ceilings, warm wood details and a dramatic wall of windows create an incredible great room designed around the view. The open kitchen keeps everyone connected with beautiful cabinetry, granite countertops, stainless appliances, a large island and easy flow into the dining and living spaces. The main floor primary suite gives you the convenience and privacy of having your own retreat on the main level, while the rest of the home was made for gathering. Head downstairs to the finished lower level where two additional bedrooms, a full bath and another family room complete with kitchenette give family and guests plenty of space to make themselves at home. And when everyone decides to stay over, the incredible oversized loft offers even more room to spread out while still taking in those gorgeous lake views. But this home is really about the lifestyle! Step outside to the cantilever deck overlooking the lake, relax in the screened porch or head down to the new dock and spend the day on the water. There’s plenty of room for everyone to lay out, soak up the sunshine and enjoy long lake days before gathering around the fire pit for s’mores as the evening winds down. Morning coffee overlooking the water. Long afternoons on the lake. Dinner on the deck. A house full of people you love. S’mores around the fire pit. This isn’t simply a home on the lake. It’s a lifestyle, and your lake life starts here!
Room Features
Bathroom 11st floor
Bedroom 214x11 B
Bedroom 314x14 B
Dining Room1st floor
Family Room26x17 2nd floor
Foyer14x9 1st floor
Kitchen17x16 1st floor
Laundry1st floor
Living Room20x16 1st floor
Master Bedroom14x13 1st floor
Other Room 120x16 B
Lot & Building Features
AmenitiesDining Bar, Main Floor Master, Vaulted Ceiling, Window Coverings, New Paint, Vinyl Floors
Exterior AmenitiesShared Driveway, Lake, Rock Driveway, Paved Street
Listed by Berkshire Hathaway HomeServices Newlin-Miller REALTORS®, MANDY BAESLER
$
20%
1%
6.75%
$
$
$
Monthly Payment
Principal & Interest
Monthly Taxes
Monthly HOA
Monthly Home Ins.
Monthly PMI
4441 Fields Lane (MLS #110431) is a a-frame, contemporary single family home located in Terre Haute, IN.
This single family home is 3,102 sqft and on a lot of 38,768 sqft (or 0.89 acres) with 3 bedrooms, 2 baths and is 10 years old. This property was listed on 09/08/2026 and has been priced for sale at $749,900.
Listing Last updated . Some properties which appear for sale on this web site may subsequently have sold or may no longer be available. Walk Score map and data provided by Walk Score. Google map provided by Google. Bing map provided by Microsoft Corporation.
All information provided is deemed reliable but is not guaranteed and should be independently verified.
Listing information courtesy of: Berkshire Hathaway HomeServices Newlin-Miller, REALTORS