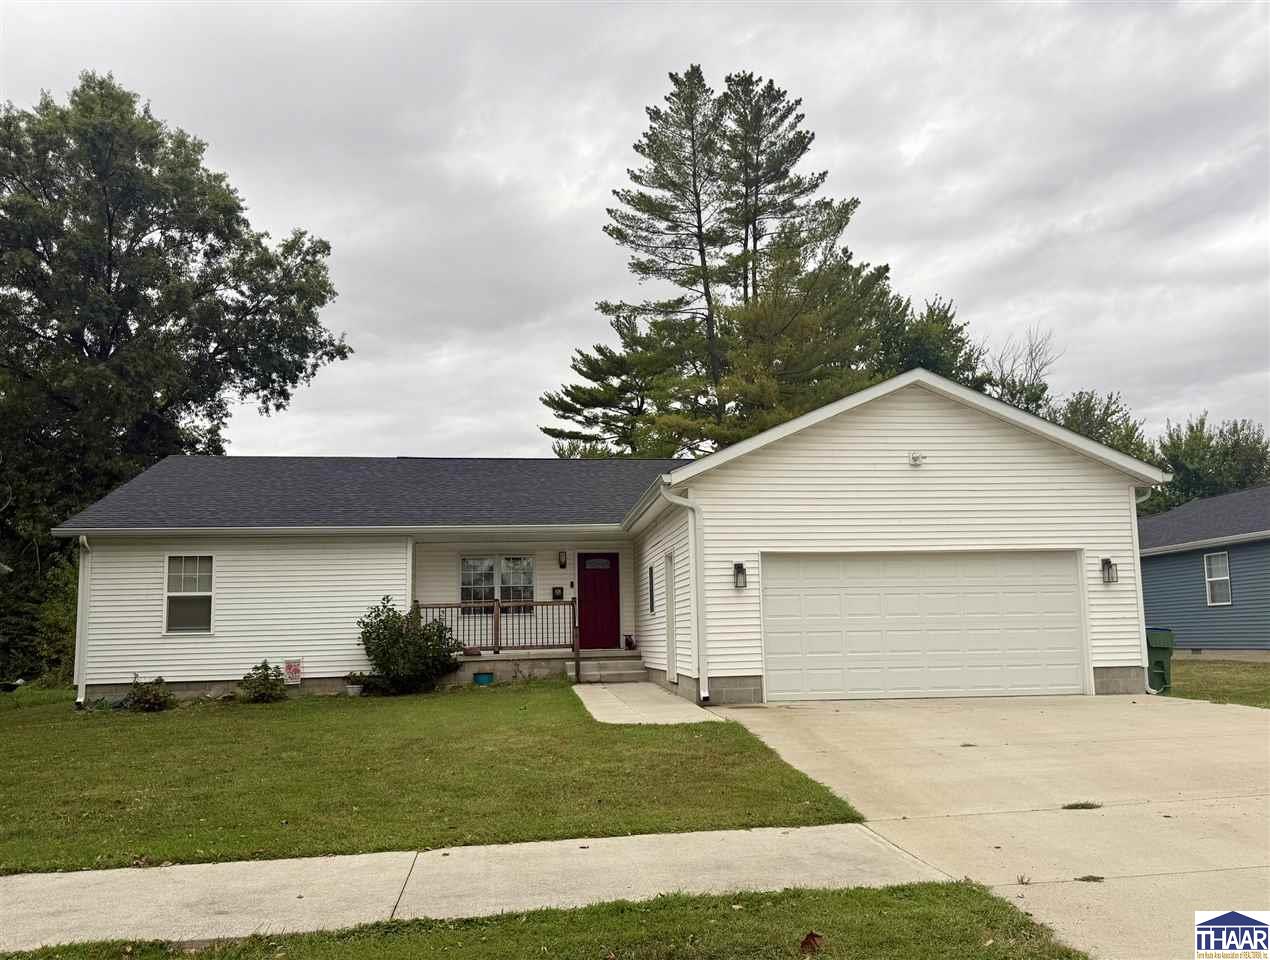
Lovely 3-bedroom, 2½-bath home that is just 3 years old and offers modern living with plenty of space. The open-concept floor plan features a spacious living room, dining area, and kitchen, making it perfect for everyday living and entertaining. The kitchen includes a large island, walk in pantry, tile backsplash, and plenty of cabinet and counter space. All appliances stay, including the washer and dryer, making this home truly move-in ready. The split-bedroom floor plan provides privacy, with two bedrooms and a full bath on one side of the home and the spacious primary suite on the opposite side. The primary bedroom features a huge walk-in closet and an en-suite bathroom with a walk-in shower. Enjoy the outdoors from the large open deck accessible from both the kitchen and primary bedroom, overlooking the spacious yard. Additional features include a concrete driveway and an attached 2-car garage. This newer home offers comfortable, easy living with all the modern conveniences you’ve been looking for!
Listed by Berkshire Hathaway HomeServices Newlin-Miller REALTORS®, DANIELLE MCKINNEY
$
20%
1%
6.75%
$
$
$
Monthly Payment
Principal & Interest
Monthly Taxes
Monthly HOA
Monthly Home Ins.
Monthly PMI
434 Main St (MLS #110470) is a ranch single family home located in Sullivan, IN.
This single family home is 1,960 sqft and on a lot of 12,632 sqft (or 0.29 acres) with 3 bedrooms, 2.5 baths and is 3 years old. This property was listed on 09/11/2026 and has been priced for sale at $260,000.
Listing Last updated . Some properties which appear for sale on this web site may subsequently have sold or may no longer be available. Walk Score map and data provided by Walk Score. Google map provided by Google. Bing map provided by Microsoft Corporation.
All information provided is deemed reliable but is not guaranteed and should be independently verified.
Listing information courtesy of: Berkshire Hathaway HomeServices Newlin-Miller, REALTORS